Melissa Armstead White

BEDS4
BATHS4 full 1 partial
SQUARE FEET5,151
MLS#VALO2130738
STATUSACTIVE
PROPERTY TYPEResidential - Single Family
SUBDIVISIONTALL CEDAR ESTATES
SCHOOLLOUDOUN COUNTY PUBLIC SCHOOLS
Property Description
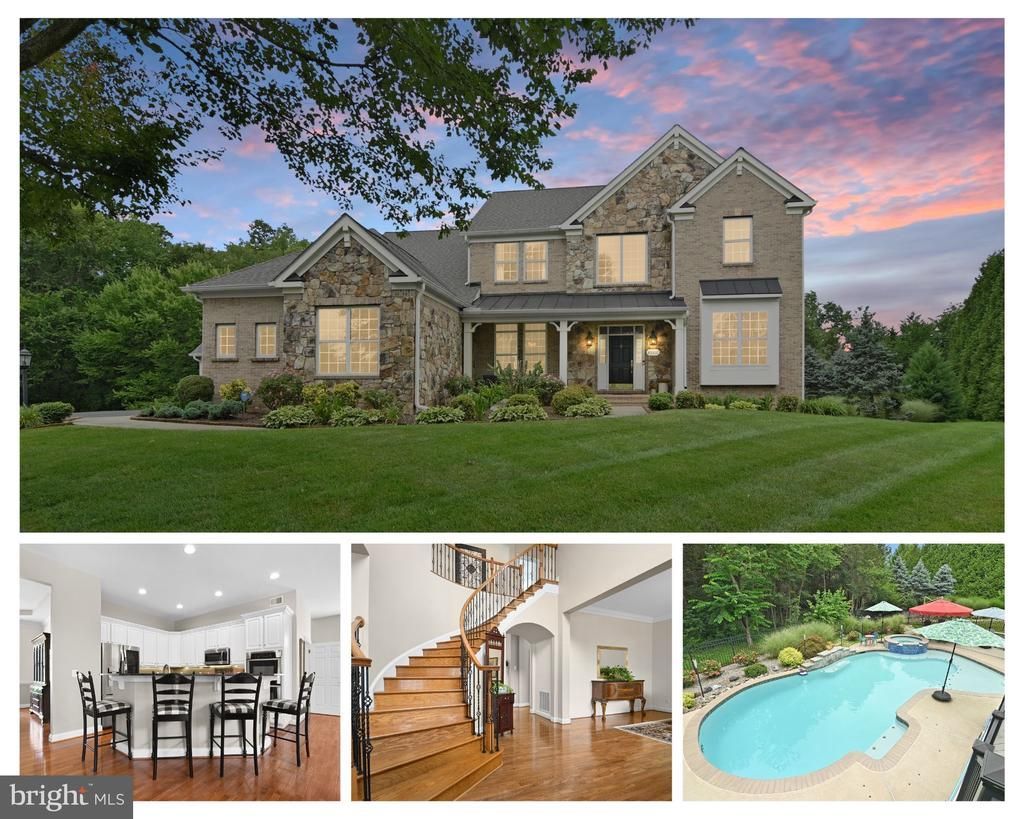
This stunning 4-bedroom, 4.5-bathroom home will take your breath away! If you’re looking for a beautiful home with a private swimming pool and a fabulous outdoor entertaining area, this is the one for you. Located on a premium cul-de-sac lot, this home features a private backyard resort. The heart of the 0.74-acre property—backing to trees—is the fabulous in-ground pool with a raised tiled spa and waterfall, an expansive pool patio, and a covered upper deck complete with a ceiling fan and plenty of space for lounging, dining, and grilling. Enjoy three-season outdoor living, not just a summer pool. Inside, you’ll find a masterfully laid-out home with over 5,000 square feet of living space. A dramatic two-story foyer with a curved staircase opens to formal living and dining rooms, creating a stunning entryway. Gleaming hardwood floors run throughout the main level. The gourmet kitchen—featuring granite counters, an oversized island with seating, a gas cooktop, and double wall ovens—flows seamlessly into a bright breakfast area and a light-filled family room with bay windows and a gas fireplace. There’s also a main-level office with built-in cabinetry and a convenient main-level laundry room. Upstairs are four bedrooms and three full baths, including a luxurious primary suite with a soaking tub, oversized glass-enclosed shower, and ceramic tile. One bedroom has a private bath, and there’s a Jack-and-Jill bathroom serving the other two. The walkout lower level is built for entertaining, offering a sprawling daylight rec room that opens to the backyard, a full bath, generous storage, and a true home theater with raised platform seating, a projector, and accent lighting. Car collectors and hobbyists will love the five garage bays: a 3-car side-load attached garage plus a finished, climate-controlled 2-car detached garage that’s tall enough for a lift. The big-ticket items have already been taken care of—roof (2023), upper-level HVAC and water heater (2021), lower-level HVAC (2020), gutters (2021), pool replastered (2025), and pool equipment plus sump pump upgraded (2026). Just minutes to Route 50, Tall Cedars Parkway, and the shops and dining of South Riding and Chantilly, this is an amazing home on an incredible lot—one you won’t want to miss!
Upcoming Open Houses
Open House Saturday July 18th, 1:00pm - 3:00pm
Open House Sunday July 19th, 1:00pm - 3:00pm
Property Features
Property Type: Residential - Single Family
Basement: Connecting Stairway, Rear Entrance, Sump Pump, Daylight, Partial, Full, Outside Entrance, Walkout Level, Windows, Fully Finished
Basement: Yes
Cooling: Central A/C
Fireplaces: 1
Fuel Type: Natural Gas
Garage: 5
Heating: Forced Air
Home Style: Colonial
Lot Size: 0.74 Acres
Roof Type: Shingle
Stories: 3.0
Taxes: $10,268
Year Built: 2006
Feature Descriptions
Additional Structures: Above Grade, Below Grade
Appliances: Cooktop, Dishwasher, Disposal, Dryer, Freezer, Icemaker, Microwave, Oven - Wall, Oven/Range - Gas, Refrigerator, Stove, Washer, Cooktop - Down Draft
Community Amenities: Common Grounds, Tot Lots/Playground, Basketball Courts, Tennis Courts, Water/Lake Privileges
Days on Site: 7
Exterior: Underground Lawn Sprinkler
Exterior: Masonry, Vinyl Siding
Fencing: Fully
Fireplace: Equipment, Gas/Propane, Mantel(s)
Flooring: Hardwood, Carpet
HOA Fee: $350.00/Quarterly
Interior: Breakfast Area, Family Room Off Kitchen, Kitchen - Gourmet, Kitchen - Island, Kitchen - Table Space, Dining Area, Kitchen - Eat-In, Primary Bath(s), Double/Dual Staircase, Window Treatments, Upgraded Countertops, Wood Floors, Floor Plan - Open
Lot: Backs to Trees, Cul-de-sac, Premium, Trees/Wooded
Lot Dimensions: 0.74 Acre(S)
Parking Notes: 5 Total Parking Spaces
Pet Restrictions: No Pet Restrictions
Rooms: Living Room, Dining Room, Primary Bedroom, Bedroom 2,Bedroom 3,Bedroom 4,Kitchen, Family Room, Breakfast Room, Laundry, Office, Recreation Room, Storage Room, Media Room
Sewer: Public Sewer
Special View Info: Trees/Woods
SQFT Above Finished: 3836
SQFT Below Finished: 1315
SQFT Total Finished: 5151
Structure Type: Detached
Swimming Pool: Fenced, Filtered, Heated, In Ground, Pool/Spa Combo
Total Garage/Parking Spaces: 5
Water: Public
Windows: Bay/Bow, Double Pane
Wooded: Yes
Room Sizes
Bedroom 2: 12 x 13 Level - Upper 1
Bedroom 3: 12 x 20 Level - Upper 1
Breakfast Room: 11 x 17 Level - Main
Family Room: 19 x 21 Level - Main
Dining Room: 12 x 14 Level - Main
Primary Bedroom: 17 x 30 Level - Upper 1
Kitchen: 13 x 17 Level - Main
Bedroom 4: 12 x 14 Level - Upper 1
Living Room: 12 x 21 Level - Main
Office: 13 x 14 Level - Main
Laundry: 6 x 12 Level - Main
Recreation Room: 21 x 39 Level - Lower 1
Media Room: 19 x 21 Level - Lower 1
Storage Room: 20 x 37 Level - Lower 1
Local Schools
High School: FREEDOM
Middle School: J. MICHAEL LUNSFORD
Elementary School: CARDINAL RIDGE
School District: LOUDOUN COUNTY PUBLIC SCHOOLS
Listed By / Shown By
Listed By
Agency Name: EXP Realty, LLC
Agency Phone: 8333357433
Shown By
Agent Name: Melissa Armstead White
Agent Phone:
Agency Title: Joyner Fine Properties

Estimate Your Payment
Estimated Payment
$ 9,680.21 per month $8,343.30 Principal & Interest $855.67 Property Tax $481.25 Homeowner's InsuranceChange Payment Information
©Joyner Fine Properties - Seller will consider paying buyer agent compensation based upon the terms and conditions of any offer made. Said compensation to be negotiated in the purchase agreement.
Privacy Policy / DMCA Notice / ADA Accessibility


This site is hosted, designed and copyright
© 1994 - 2026 by
Delta Media Group, Inc. -- Patent Pending --
Agency License Information: Joyner Fine Properties and its agents are licensed in the Commonwealth of Virginia.
43317 Cedar Pond Place | MLS# VALO2130738
This single family home located at 43317 Cedar Pond Place, Chantilly, VA 20152 is currently listed for sale with an asking price of $1,650,000. This property was built in 2006 and has 4 bedrooms and 4 full and 1 partial baths with 5151 sq. ft. Cedar Pond Place is located in the TALL CEDAR ESTATES subdivision within the LOUDOUN COUNTY PUBLIC SCHOOLS school district. Search TALL CEDAR ESTATES real estate on melissawhite.joynerfineproperties.com today.