Melissa Armstead White

BEDS5
BATHS3 full 1 partial
SQUARE FEET3,438
MLS#VALO2130472
STATUSACTIVE
PROPERTY TYPEResidential - Single Family
SUBDIVISIONHIRST FARM
SCHOOLLOUDOUN COUNTY PUBLIC SCHOOLS
Property Description
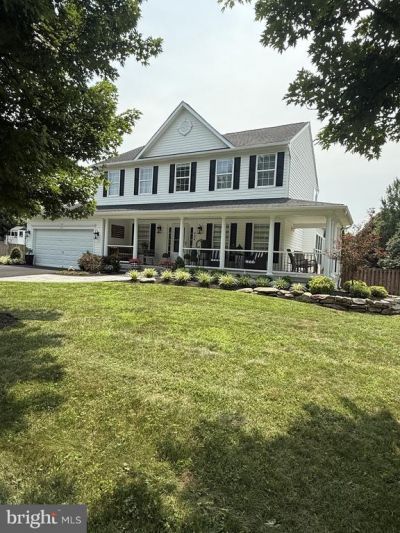
Meticulously maintained luxury home shows like a professionally designed model! Situated on a fully fenced corner lot with the most extraordinary landscaping in the community, this 5BR/3.5BA masterpiece has it all. Enjoy outdoor living on the covered wrap-around front porch or the relaxing screened-in side porch. The main level boasts a stunning, fully renovated kitchen with high-end custom cabinetry and a huge quartz island that flows into the family room. Escape to the primary suite featuring a custom walk-in closet and a totally renovated spa-like bath with a soaking tub and state-of-the-art shower. The finished lower level offers a massive rec room/theater space, bedroom, and full bath. Features a main-level laundry and an oversized 2-car garage with workbenches. See the docs section for a full list of extensive updates! Full video, photos and tour reel coming.
Property Features
Property Type: Residential - Single Family
Basement: Fully Finished, Interior Access, Outside Entrance, Walkout Stairs
Basement: Yes
Cooling: Central A/C
Fireplaces: 1
Fuel Type: Propane - Leased
Garage: 2
Heating: Central
Home Style: Colonial
Lot Size: 0.28 Acres
Roof Type: Architectural Shingle
Stories: 3.0
Taxes: $8,629
Year Built: 2006
Feature Descriptions
Additional Structures: Above Grade, Below Grade
Appliances: Built-In Microwave, Built-In Range, Dishwasher, Disposal, Dryer, Stainless Steel Appliances, Washer
Days on Site: 1
Exterior: Vinyl Siding
Exterior: Extensive Hardscape, Outbuilding(s), Play Equipment, Play Area
Fencing: Wood
Fireplace: Fireplace - Glass Doors, Gas/Propane, Mantel(s)
Flooring: Hardwood, Carpet, Ceramic Tile
HOA Fee: $40.00/Monthly
Interior: Bathroom - Soaking Tub, Built-Ins, Ceiling Fan(s), Chair Railings, Crown Moldings, Family Room Off Kitchen, Floor Plan - Open, Formal/Separate Dining Room, Kitchen - Gourmet, Kitchen - Island, Recessed Lighting, Walk-in Closet(s), Window Treatments, Wood Floors
Location: Corner Lot/Unit
Lot Dimensions: 0.28 Acre(S)
Parking Features: Asphalt Driveway
Parking Notes: 6 Total Parking Spaces
Sewer: Public Sewer
Special View Info: Courtyard
SQFT Above Finished: 2324
SQFT Below Finished: 1114
SQFT Total Finished: 3438
Structure Type: Detached
Total Garage/Parking Spaces: 6
Water: Public
Windows: Bay/Bow, Energy Efficient
Local Schools
School District: LOUDOUN COUNTY PUBLIC SCHOOLS
Listed By / Shown By
Listed By
Agency Name: Pearson Smith Realty, LLC
Agency Phone: 5713861075
Shown By
Agent Name: Melissa Armstead White
Agent Phone:
Agency Title: Joyner Fine Properties

Estimate Your Payment
Estimated Payment
$ 5,476.32 per month $4,497.80 Principal & Interest $719.08 Property Tax $259.44 Homeowner's InsuranceChange Payment Information
©Joyner Fine Properties - Seller will consider paying buyer agent compensation based upon the terms and conditions of any offer made. Said compensation to be negotiated in the purchase agreement.
Privacy Policy / DMCA Notice / ADA Accessibility


This site is hosted, designed and copyright
© 1994 - 2026 by
Delta Media Group, Inc. -- Patent Pending --
Agency License Information: Joyner Fine Properties and its agents are licensed in the Commonwealth of Virginia.
404 Autumn Chase Court | MLS# VALO2130472
This single family home located at 404 Autumn Chase Court, Purcellville, VA 20132 is currently listed for sale with an asking price of $889,500. This property was built in 2006 and has 5 bedrooms and 3 full and 1 partial baths with 3438 sq. ft. Autumn Chase Court is located in the HIRST FARM subdivision within the LOUDOUN COUNTY PUBLIC SCHOOLS school district. Search HIRST FARM real estate on melissawhite.joynerfineproperties.com today.