Melissa Armstead White

BEDS4
BATHS3 full 1 partial
SQUARE FEET2,663
MLS#2618745
STATUSActive
PROPERTY TYPEResidential - Single Family
SUBDIVISIONQueenspark
Property Description
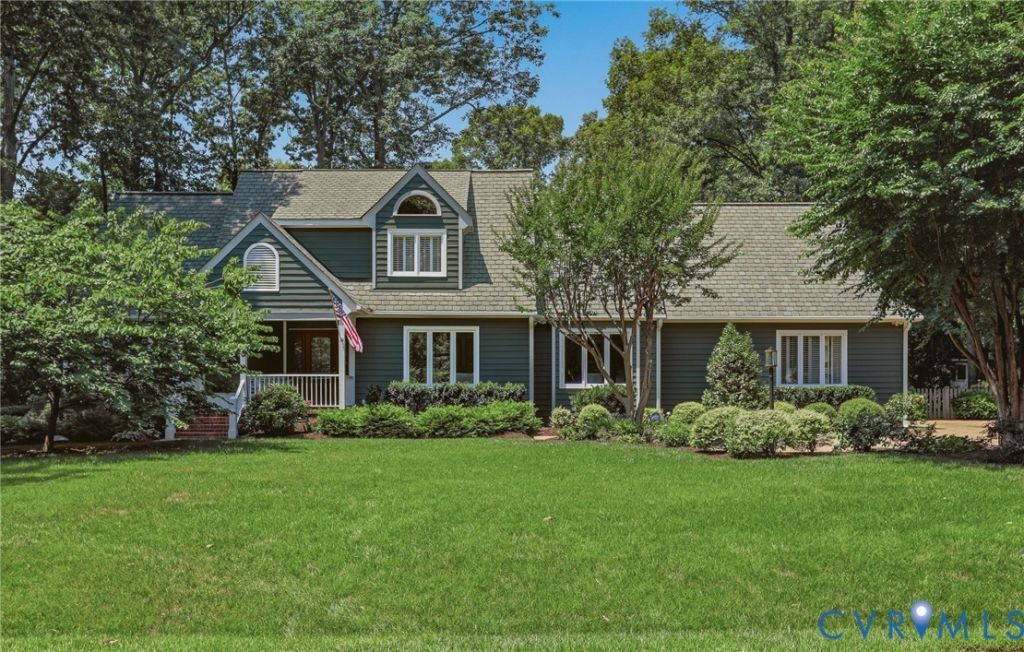
View the HD Virtual & 3-D Tours! 2320 Castle Hill Road offers exceptional indoor-outdoor living sited on a .58-acre cul-de-sac lot in the highly sought-after QueensPark neighborhood in Midlothian, convenient to the Bellgrade area. Ideal for those seeking main-level living & private outdoor space, this move-in-ready 4-bedroom, 3.5-bath home offers approx. 2,663 SF. Inside, enjoy an updated interior w/ hardwood floors, detailed mouldings, a Living Room/Office w/ built-ins, formal Dining Room & updated Kitchen featuring quartz counters, a 7' island, Wolf 6-burner gas cooktop, beverage cooler, Miele dishwasher, GE Monogram Advantium microwave & convection wall oven. The vaulted Morning Room offers skylights, a quartz bar & deck access, while the dramatic 2-story Family Room features skylights, a gas-log fireplace w/ stone surround, live-edge mantel & 2 sliding doors to the deck. The first-floor Primary Suite includes a 6' x 10' outfitted closet & updated bath w/ double vanity, granite, glass-door tile shower & rainfall head. Upstairs offers 3 bedrooms, Jack & Jill bath, shared full bath & 22' deep walk-in attic storage. Outdoor spaces include a welcoming covered front porch, fenced rear yard, extensive decking, expansive paver patio, firepit, waterfall pond, mature landscaping & beautiful perennials. Meaningful updates include Kitchen & bath updates (2016), gas logs (2018), heating & cooling systems (2018, 2021, 2025), natural gas water heater (2020), sliding doors (2020), garage pedestrian door (2020), garage doors w/ LiftMaster myQ openers (2020), front door (2021), ADT security system w/ cameras (2024), Grand Manor roof cleaned (2025), driveway sealed (2025) & deck top boards replaced in sections (2024 & 2026). Conveniently located near top-tier schools, shopping, dining, major commuter routes & area employers. Voluntary membership in the QueensPark Civic Association supports social events, entrance & street sign maintenance. Schedule your showing today!
Property Features
Property Type: Residential - Single Family
Basement: Crawl Space
Cooling: Central Air, Electric, Zoned
Fenced: Yes
Fireplaces: 1
Garage: 2
Heating: Forced Air, Natural Gas, Zoned
Home Style: Two Story
Lot Size: 0.59 Acres
Roof Type: Composition
Stories: 2.0
Taxes: $5,432
Year Built: 1986
Feature Descriptions
Appliances: Down Draft, Double Oven, Dishwasher, Gas Cooking, Disposal, Gas Water Heater, Microwave, Range, Wine Cooler, Water Heater
Days on Site: 1
Door Features: Insulated Doors, Sliding Doors
Exterior: Deck, Sprinkler/Irrigation, Lighting, Porch, Paved Driveway
Exterior: Block, Cedar, Frame
Fencing: Back Yard, Fenced
Fireplace: Gas, Stone
Floor Features: Partially Carpeted, Slate, Tile, Wood
Formal Dining: Yes
Interior: Bookcases, Built-in Features, Bedroom on Main Level, Breakfast Area, Ceiling Fan(s), Separate/Formal Dining Room, Double Vanity, Eat-in Kitchen, Fireplace, Granite Counters, High Ceilings, Kitchen Island, Main Level Primary, Pantry, Recessed Lighting, Skylights, Walk-In Closet(s)
Lot: Landscaped, Cul-De-Sac, Level
Parcel#: 743-71-61-89-800-000
Parking: Driveway, Garage Door Opener, Off Street, Oversized, Paved, Garage Faces Rear, Two Spaces, Garage Faces Side
Patio/Porch: Front Porch, Patio, Deck, Porch
Security: yes
Security: Security System
Sewer: Public Sewer
Topography: Level
Water: Public
Window: Skylight(s)
Room Sizes
Bedroom 4: 11.0 x 20.0 Level - Second
Bedroom 3: 10.0 x 13.0 Level - Second
Bedroom 2: 12.0 x 14.0 Level - Second
Primary Bedroom: 13.5 x 19.0 Level - First
Family Room: 13.5 x 28.0 Level - First
Laundry: 7.5 x 12.0 Level - First
Sitting Room: 9.0 x 11.5 Level - First
Kitchen: 11.5 x 13.0 Level - First
Dining Room: 12.0 x 13.0 Level - First
Living Room: 12.0 x 16.0 Level - First
Foyer: 6.5 x 13.0 Level - First
Local Schools
High School: James River
Middle School: Robious
Elementary School: Robious
Listed By / Shown By
Listed By
Agency Name: Long & Foster REALTORS
Agency Contact: (804) 335-6056
Shown By
Agent Name: Melissa Armstead White
Agent Phone:
Agency Title: Joyner Fine Properties

Estimate Your Payment
Estimated Payment
$ 4,463.56 per month $3,792.16 Principal & Interest $452.67 Property Tax $218.74 Homeowner's InsuranceChange Payment Information
These real estate listings were derived from the Central Virginia Regional Multiple Listing Service, LLC, of which this brokerage is an independently owned Participant. The information contained in these listings is deemed reliable but is not guaranteed. All MLS listings are © 2026 Central Virginia Regional Multiple Listing Service,LLC. All rights reserved. No one may copy and/or repost these MLS listings, or any portion thereof, without the written permission of an authorized officer of the Central Virginia Regional Multiple Listing Service, LLC. These listings are refreshed within a minimum of every seven calendar days. Thus, listings may appear here for properties no longer on the market. The information being provided is for consumers' personal, non-commercial use and may not be used for any purpose other than to identify prospective properties for purchasing or leasing.
©Joyner Fine Properties - Seller will consider paying buyer agent compensation based upon the terms and conditions of any offer made. Said compensation to be negotiated in the purchase agreement.
Privacy Policy / DMCA Notice / ADA Accessibility


This site is hosted, designed and copyright
© 1994 - 2026 by
Delta Media Group, Inc. -- Patent Pending --
Agency License Information: Joyner Fine Properties and its agents are licensed in the Commonwealth of Virginia.
2320 Castle Hill Road | MLS# 2618745
This single family home located at 2320 Castle Hill Road , Midlothian, VA 23113 is currently listed for sale with an asking price of $749,950. This property was built in 1986 and has 4 bedrooms and 3 full and 1 partial baths with 2663 sq. ft. Castle Hill Road is located in the Queenspark subdivision. Search Queenspark real estate on melissawhite.joynerfineproperties.com today.