Melissa Armstead White

BEDS4
BATHS2 full 1 partial
SQUARE FEET2,751
MLS#VAJC2000718
STATUSACTIVE
PROPERTY TYPEResidential - Townhouse
SUBDIVISIONFORDS COLONY
SCHOOLWILLIAMSBURG-JAMES CITY PUBLIC SCHOOLS
Property Description
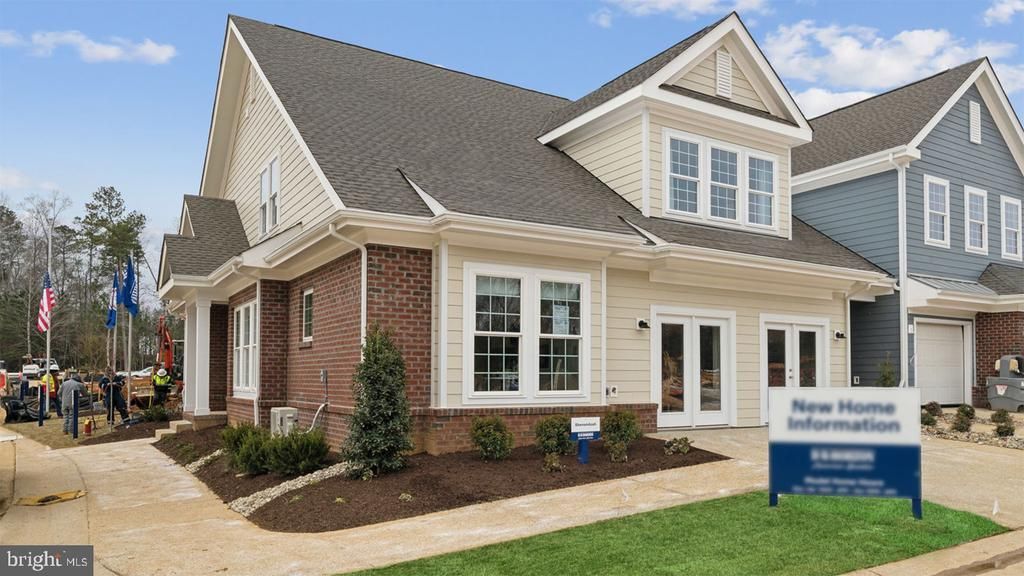
THE MODEL HOME IS FOR SALE! Welcome to the Shenandoah, a beautifully designed 2751 sq ft home offering a modern open-concept living space that is perfect for both entertaining and family living. The main level features a spacious family room, a kitchen with luxury finishes, a home office, laundry room, mud room, and an additional open living space, creating an ideal flow for daily activities. The first-floor primary suite offers a private retreat with an oversized walk-in closet and a luxurious bathroom with separate vanities and a private water closet for added convenience and comfort. Upstairs, you will find two additional spacious bedrooms, a loft area, a full bathroom, and coveted storage space, providing ample room for family members to enjoy their own space. The Shenandoah is the perfect combination of first-floor living with the added benefit of extra flexible spaces upstairs.
Upcoming Open Houses
Open House Friday July 17th, 10:00am - 6:00pm
Open House Saturday July 18th, 10:00am - 6:00pm
Open House Sunday July 19th, 12:00pm - 6:00pm
Open House Friday July 24th, 10:00am - 6:00pm
Property Features
Property Type: Residential - Townhouse
Cooling: Central A/C, Programmable Thermostat, Zoned
Fireplaces: 1
Fuel Type: Natural Gas
Garage: 2
Heating: Programmable Thermostat, Zoned
Home Style: Traditional
Roof Type: Architectural Shingle
Stories: 2.0
Taxes: $0
Year Built: 2026
Feature Descriptions
Additional Structures: Above Grade
Appliances: Built-In Microwave, Dishwasher, Disposal, Oven/Range - Gas, Stainless Steel Appliances, Washer/Dryer Hookups Only, Water Heater - Tankless
Community Amenities: Basketball Courts, Club House, Golf Course Membership Available, Pool - Outdoor, Tennis Courts, Tot Lots/Playground
Condo/Coop Fee: $305.00/Monthly
Exterior: Exterior Lighting, Sidewalks
Exterior: Asphalt, Brick, Fiber Cement, Frame
Flooring: Carpet, Ceramic Tile, Laminate Plank
HOA Fee: $585.00/Quarterly
Interior: Carpet, Dining Area, Entry Level Bedroom, Family Room Off Kitchen, Floor Plan - Open, Kitchen - Island, Pantry, Primary Bath(s), Recessed Lighting, Store/Office, Walk-in Closet(s)
Parking Notes: 4 Total Parking Spaces
Pet Restrictions: Number Limit
Sewer: Public Sewer
SQFT Above Finished: 2751
SQFT Total Finished: 2751
Structure Type: End of Row/Townhouse
Total Garage/Parking Spaces: 4
Water: Public
Local Schools
Elementary School: D.J. MONTAGUE
School District: WILLIAMSBURG-JAMES CITY PUBLIC SCHOOLS
Listed By / Shown By
Listed By
Agency Name: D R Horton Realty of Virginia LLC
Agency Phone: 8045109139
Shown By
Agent Name: Melissa Armstead White
Agent Phone:
Agency Title: Joyner Fine Properties

Estimate Your Payment
Estimated Payment
$ 3,791.83 per month $3,585.04 Principal & Interest $0.00 Property Tax (data not provided by mls) $206.79 Homeowner's InsuranceChange Payment Information
©Joyner Fine Properties - Seller will consider paying buyer agent compensation based upon the terms and conditions of any offer made. Said compensation to be negotiated in the purchase agreement.
Privacy Policy / DMCA Notice / ADA Accessibility


This site is hosted, designed and copyright
© 1994 - 2026 by
Delta Media Group, Inc. -- Patent Pending --
Agency License Information: Joyner Fine Properties and its agents are licensed in the Commonwealth of Virginia.
1248 Treviso Bay | MLS# VAJC2000718
This townhouse located at 1248 Treviso Bay , Williamsburg, VA 23188 is currently listed for sale with an asking price of $708,990. This property was built in 2026 and has 4 bedrooms and 2 full and 1 partial baths with 2751 sq. ft. Treviso Bay is located in the FORDS COLONY subdivision within the WILLIAMSBURG-JAMES CITY PUBLIC SCHOOLS school district. Search FORDS COLONY real estate on melissawhite.joynerfineproperties.com today.